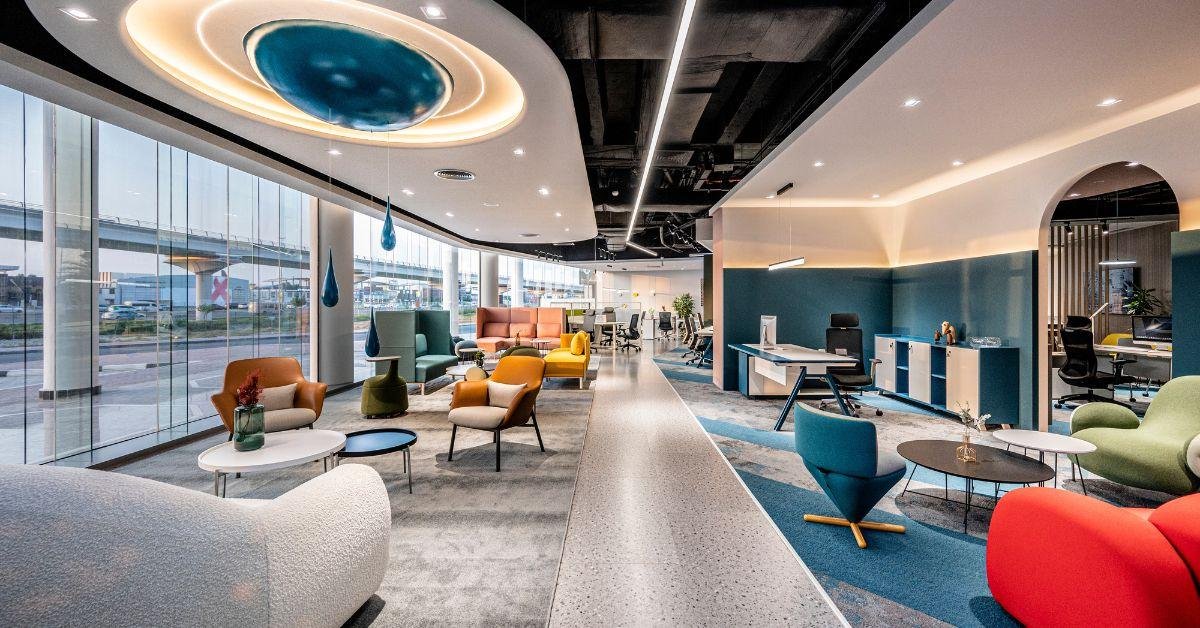
Office & Showroom Interior Design: From Concept to Execution
A well-designed office or showroom is more than an attractive space. It is a carefully planned environment that represents a brand, supports employees, guides customers, and contributes to business growth. Office and showroom interior design brings together architecture, functionality, branding, technology, lighting, furniture, materials, and customer experience to create a space that works efficiently while making a strong visual impression.
In 2026, commercial interiors are increasingly moving toward flexible layouts, activity-based workspaces, biophilic design, acoustic solutions, smart technology, sustainable materials, and stronger brand expression.
Whether you are developing a corporate office, retail showroom, furniture showroom, automobile showroom, real-estate office, design studio, or customer-facing commercial space, the journey from concept to execution requires careful planning and professional coordination.

What Is Office & Showroom Interior Design?
Office interior design focuses on creating productive, comfortable, organized, and professional workplaces. It considers employee requirements, workflow, meeting spaces, storage, technology, lighting, acoustics, ergonomics, and company culture.
Showroom interior design, on the other hand, focuses strongly on customer experience. Products must be presented attractively while visitors should be able to move through the space comfortably and understand the brand’s offerings.
A combined office and showroom may therefore require two different experiences within one property:
- A productive workspace for employees
- An impressive reception area
- Product display zones
- Customer consultation areas
- Meeting and conference rooms
- Demonstration areas
- Storage facilities
- Breakout spaces
- Branding and visual communication
- Comfortable circulation pathways
The most successful designs connect these elements into one cohesive environment rather than treating every area independently.
Why Professional Office & Showroom Interior Design Matters
Commercial interiors have a direct impact on how people perceive a business. A cluttered, poorly lit, or uncomfortable space can negatively affect employees and customers, while a thoughtfully designed environment can communicate professionalism and confidence.
1. Creates a Strong First Impression
The reception area is often the first physical interaction a customer has with a business. A modern reception desk, attractive wall treatment, appropriate lighting, company branding, and comfortable seating can immediately establish a professional image.
2. Strengthens Brand Identity
Interior design can transform brand values into physical experiences.
For example:
- Natural materials can communicate sustainability.
- Premium stone and metal finishes can create a luxury appearance.
- Bold colours can communicate creativity.
- Minimalist interiors can express simplicity and sophistication.
- Warm wood finishes can create a welcoming atmosphere.
Modern commercial design increasingly uses colour systems, materials, graphics, and spatial storytelling to make offices physical expressions of the brand.
3. Improves Workplace Functionality
A beautiful office is not necessarily a functional office. Space planning should consider how employees actually work.
Modern workplaces are increasingly incorporating different zones for focused work, collaboration, meetings, informal interaction, and relaxation instead of relying exclusively on traditional rows of desks.
4. Enhances Customer Experience
For showrooms, interior design becomes part of the sales strategy. Product arrangement, lighting, circulation, signage, display furniture, demonstration zones, and consultation areas should guide customers naturally through the space.
Office & Showroom Interior Design: The Process From Concept to Execution
A professional interior project generally moves through several stages. Understanding these stages helps businesses plan their budget, timeline, materials, and expectations.
1. Understanding the Client’s Requirements
Every successful interior project begins with understanding the business.
Before creating designs, an interior designer should understand:
- Type of business
- Number of employees
- Customer profile
- Product categories
- Brand identity
- Working patterns
- Available floor area
- Required departments
- Storage requirements
- Meeting requirements
- Technology requirements
- Budget
- Project timeline
- Future expansion plans
For a showroom, designers also need to understand the customer’s buying journey.
Questions may include:
Where does the customer enter? Where should the customer look first? Which products need maximum visibility? Where should product demonstrations happen? Where should customers sit for consultation?
Answering these questions creates the foundation for an effective commercial interior.
2. Site Measurement and Analysis
After understanding the requirements, the next step is analysing the physical property.
The designer studies:
- Floor dimensions
- Ceiling height
- Existing walls
- Columns
- Doors and windows
- Electrical points
- Plumbing
- HVAC systems
- Natural lighting
- Fire exits
- Existing flooring
- Structural limitations
- Building regulations
Accurate measurements are essential because even a small measurement error can create problems during execution.
Site analysis also helps designers identify opportunities. For example, large windows can be used to maximize daylight, while unused corners may become storage, display, meeting, or breakout areas.
3. Space Planning and Zoning
Space planning is one of the most important stages of office and showroom interior design.
The available floor area is divided into functional zones according to business requirements.
Typical Office Zones
A modern office may include:
- Reception
- Waiting area
- Workstations
- Private cabins
- Conference room
- Meeting rooms
- Collaboration areas
- Phone booths
- Pantry
- Breakout area
- Storage
- Server/IT room
- Washrooms
Typical Showroom Zones
A showroom may include:
- Entrance
- Reception
- Product display area
- Featured product zone
- Demonstration area
- Consultation desks
- Customer lounge
- Billing area
- Sample/material library
- Storage
- Staff workspace
The objective is to create smooth movement between zones while maintaining sufficient privacy and accessibility.
4. Developing the Interior Design Concept
Once the space plan is approved, the design concept begins.
The concept determines the overall visual language of the project.
A modern office showroom may use:
- Minimalist design
- Contemporary design
- Luxury design
- Industrial design
- Scandinavian-inspired design
- Corporate design
- Premium retail design
- Biophilic design
- Modern Indian commercial design
The concept should not simply follow trends. It should be appropriate for the brand, users, products, building, and budget.
In 2026, commercial interiors are increasingly emphasizing warmth, texture, natural materials, curved forms, flexible spaces, and human-centred experiences rather than overly rigid corporate environments.
5. Mood Boards, Material Selection and Colour Palette
A mood board helps communicate the proposed design direction before construction begins.
It may include:
- Colour combinations
- Flooring samples
- Wall finishes
- Laminates
- Veneers
- Glass
- Metal finishes
- Fabrics
- Lighting references
- Furniture styles
- Branding elements
Choosing the Right Colours
Colour selection should consider the company’s brand identity and the function of each zone.
For example:
Reception: Premium and welcoming colours
Workstations: Calm, balanced colours
Meeting rooms: Professional but visually engaging colours
Showroom: Colours that complement displayed products
Breakout areas: Warmer or more energetic tones
A consistent colour strategy can make a large commercial property feel cohesive.
6. Furniture Selection and Ergonomics
Furniture should balance appearance, comfort, durability, and functionality.
For offices, this can include:
- Ergonomic office chairs
- Modular workstations
- Height-adjustable desks
- Conference tables
- Storage units
- Reception desks
- Lounge seating
- Collaboration tables
For showrooms, furniture can include:
- Display counters
- Product stands
- Consultation desks
- Lounge chairs
- Customer seating
- Demonstration tables
- Storage cabinets
Ergonomics is particularly important because employees may spend many hours at their workstations. Comfortable furniture can contribute to a better working environment.
7. Lighting Design
Lighting can completely transform an office or showroom.
A professional lighting plan normally combines:
Ambient Lighting
Provides general illumination throughout the space.
Task Lighting
Provides focused light for desks, workstations, counters, and specific activities.
Accent Lighting
Highlights products, artwork, branding, architectural elements, or feature walls.
Decorative Lighting
Adds visual character through pendant lights, designer fixtures, or statement installations.
For showrooms, lighting is especially important because products must be presented accurately and attractively.
Modern office projects are also increasingly integrating smart lighting and energy-efficient systems as part of technology-enabled workplaces.
8. Acoustic Planning
Acoustics are often overlooked during interior design but are extremely important in commercial spaces.
An open office without proper acoustic planning can become noisy and distracting.
Potential solutions include:
- Acoustic ceiling panels
- Acoustic wall panels
- Carpet tiles
- Fabric partitions
- Sound-absorbing furniture
- Meeting pods
- Phone booths
- Glass partitions with acoustic considerations
Current workplace design is placing increasing emphasis on privacy and sound control, especially as offices combine open collaboration areas with spaces for focused work and confidential conversations.
9. Branding and Visual Communication
A showroom or office should communicate the company’s identity throughout the space.
Branding can be incorporated through:
- Reception signage
- Logo walls
- Brand colours
- Wall graphics
- Typography
- Digital displays
- Product information panels
- Company timeline
- Mission and values displays
- Custom feature walls
Instead of simply placing a large logo on the reception wall, designers can use the architecture, materials, graphics, lighting, and furniture to create a complete brand experience.
10. 3D Visualization and Design Approval
Before construction begins, clients can review the proposed design through:
- 2D layouts
- 3D views
- Material boards
- Furniture layouts
- Ceiling plans
- Electrical drawings
- Lighting plans
- Elevations
3D visualization allows clients to understand how the completed office or showroom may look before materials are purchased and construction begins.
It also makes it easier to identify design changes at an early stage.
11. Detailed Working Drawings
Once the design is approved, detailed drawings are prepared for execution.
These may include:
- Furniture layouts
- Civil drawings
- Flooring layouts
- False ceiling plans
- Electrical layouts
- Lighting plans
- HVAC coordination
- Partition details
- Glass details
- Joinery drawings
- Reception details
- Wall elevations
- Signage details
Detailed documentation reduces confusion between designers, contractors, electricians, carpenters, vendors, and other project teams.
12. Material Procurement
The next stage is purchasing the materials required for execution.
Typical commercial interior materials include:
- Plywood
- MDF
- Laminates
- Veneers
- Glass
- Aluminium
- Gypsum boards
- Paint
- Flooring
- Tiles
- Carpets
- Acoustic panels
- Lighting fixtures
- Hardware
- Furniture
- Electrical components
Material selection should consider quality, durability, maintenance, availability, aesthetics, safety, and budget.
Sustainable materials are also becoming increasingly important in modern Indian office projects, including low-VOC finishes, energy-efficient lighting, locally sourced materials, and waste-reduction strategies.
13. Interior Execution and Project Management
This is where the concept becomes a physical space.
Depending on the project, execution may involve:
- Site preparation
- Civil modifications
- Electrical work
- Plumbing work
- HVAC coordination
- Partition installation
- Flooring
- False ceiling
- Painting
- Carpentry
- Glass installation
- Lighting
- Furniture installation
- Branding
- Final finishing
Professional project management is essential because multiple activities often happen simultaneously.
A design-and-build approach can also reduce coordination problems by placing design, procurement, execution, and handover under one accountable team.
14. Quality Inspection and Finishing
Before handover, every part of the project should be inspected.
The team should check:
- Surface finishing
- Furniture alignment
- Door and drawer operation
- Electrical points
- Lighting
- Glass installation
- Paint quality
- Flooring
- Ceiling
- Hardware
- Signage
- Air conditioning
- Safety requirements
- Overall cleanliness
A final snag list can identify small defects that need correction before the client occupies the space.
15. Final Handover
The final stage is handover.
At this stage, the completed office or showroom is cleaned, inspected, and prepared for use.
Depending on the project agreement, the client may receive:
- Completed interior space
- Furniture
- Electrical installations
- Lighting
- Branding
- Documentation
- Warranty information
- Maintenance recommendations
A professional handover ensures that the client can begin using the space confidently.
Key Office Interior Design Trends for 2026
Commercial interior design is evolving rapidly. Some of the most relevant trends include:
Flexible and Activity-Based Workspaces
Instead of assigning every employee a fixed desk, companies are creating different environments for different activities, including focus work, collaboration, meetings, and relaxation.
Biophilic Interior Design
Plants, natural textures, wood, daylight, greenery, and nature-inspired materials can create a warmer and more welcoming environment.
Smart Office Technology
Modern workplaces are integrating technology into meeting rooms, lighting, access systems, room booking, displays, and collaboration infrastructure.
Acoustic Design
Privacy booths, acoustic panels, sound-absorbing finishes, and enclosed meeting areas are becoming increasingly important.
Sustainable Commercial Interiors
Businesses are paying greater attention to energy efficiency, responsible material selection, waste reduction, and indoor environmental quality.
Human-Centred Design
Modern offices are increasingly designed around how people actually experience and use a space rather than simply maximizing the number of desks.
How to Design a Successful Showroom
A successful showroom should do more than display products. It should create a journey.
Entrance
Create an immediately recognizable entrance that communicates the brand.
Reception
Keep reception visible, organized, and welcoming.
Product Display
Arrange products according to category, use, price range, or customer journey.
Feature Displays
Use accent lighting, platforms, feature walls, and carefully selected materials to highlight important products.
Demonstration Areas
Where possible, allow customers to experience products rather than simply looking at them.
Consultation Area
Provide comfortable seating where sales teams can discuss requirements with customers.
Clear Circulation
Customers should be able to move around naturally without feeling crowded.
Digital Integration
Digital screens, interactive displays, product configurators, and other technologies can enhance the showroom experience.
Office & Showroom Interior Design: Balancing Beauty and Function
The biggest mistake businesses make is prioritizing appearance while ignoring functionality.
A successful commercial interior should answer five fundamental questions:
Does it look professional?
Does it support the people using it?
Does it represent the brand?
Does it help customers navigate and understand the products?
Can it adapt to future business requirements?
The best design is where aesthetics and functionality work together.
How Much Does Office & Showroom Interior Design Cost?
The total cost depends on several factors, including:
- Location
- Total area
- Design complexity
- Material specifications
- Furniture quality
- Electrical requirements
- HVAC requirements
- Branding
- Technology
- Civil modifications
- Labour
- Project timeline
There is no universal price per square foot that works for every project. A premium showroom with custom displays and advanced lighting can have very different requirements from a simple office fit-out.
For this reason, businesses should develop a detailed scope of work and material specification before comparing quotations.
Common Mistakes to Avoid
1. Designing Without a Proper Space Plan
Poor planning can lead to cramped workstations and inefficient circulation.
2. Ignoring Acoustics
A visually beautiful office can still be uncomfortable if it is excessively noisy.
3. Choosing Materials Only for Appearance
Commercial spaces experience heavy daily use. Durability and maintenance should be considered.
4. Overusing Trends
Not every trend is suitable for every business. Design should support business objectives first.
5. Poor Lighting
Insufficient or badly positioned lighting can affect comfort and product presentation.
6. Not Planning Technology Early
Electrical, networking, displays, video conferencing, and other technology requirements should be incorporated during the design stage.
7. Inadequate Storage
Lack of storage can quickly make even a premium office look cluttered.
Why Choose a Professional Interior Design Team?
From concept development to final execution, commercial interior projects involve numerous decisions and multiple specialists.
A professional interior design team can help with:
- Space planning
- Concept development
- 3D visualization
- Material selection
- Furniture planning
- Lighting design
- Electrical coordination
- Branding integration
- Vendor coordination
- Project management
- Quality control
- Final handover
Having a coordinated process can reduce unnecessary delays and help maintain consistency between the original design and the finished space.
Office & Showroom Interior Design: From Concept to Execution is a complete process that combines creativity, planning, technology, functionality, branding, and construction expertise.
A successful commercial interior should not simply look impressive in photographs. It should work efficiently every day.
From the first site measurement and space plan to material selection, 3D visualization, detailed drawings, execution, quality inspection, and final handover, every stage contributes to the final result.
For businesses planning a modern office interior, corporate office design, showroom interior, commercial interior design, retail showroom, or complete office fit-out, investing in professional planning can create a space that is attractive, functional, flexible, and aligned with the company’s long-term goals.
The right interior can become more than a workplace or product display—it can become a powerful extension of the brand.