ACP Elevation Design Ideas to Transform Your Property
The exterior of a property creates the first impression, and a well-designed elevation can significantly improve its visual appeal, character, and overall value. Whether it is a residential building, commercial property, office, showroom, or retail space, the right exterior treatment can turn an ordinary structure into a modern architectural statement.
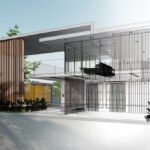
ACP elevation design has become a popular choice for property owners, architects, builders, and designers looking for a contemporary and versatile exterior solution. ACP, or Aluminium Composite Panel, offers a clean appearance, a wide range of colors and finishes, and considerable design flexibility. It can be combined with glass, stone, wood-look finishes, lighting, and other materials to create distinctive building facades.
From minimalist elevations to bold commercial facades, ACP can be adapted to different architectural styles and project requirements. In this guide, we explore practical and creative ACP elevation design ideas that can help transform your property’s exterior.
What Is ACP Elevation Design?
ACP elevation design refers to the use of Aluminium Composite Panels as part of a building’s exterior elevation or facade. ACP sheets generally consist of aluminium layers bonded to a core material, creating a lightweight panel that can be fabricated into different shapes and installed as part of a facade system.
The panels can be used to highlight specific sections of a building rather than covering the entire exterior. Designers often use ACP around entrance areas, balconies, columns, parapets, signage zones, and architectural projections.
A successful ACP elevation is not simply about selecting an attractive sheet color. It involves combining proportion, texture, geometry, lighting, materials, and structural detailing to create a balanced exterior.

Why Choose ACP for Building Elevation?
There are several reasons why ACP has become a preferred material for modern facade and elevation projects.
1. Modern Appearance
ACP provides a smooth and contemporary appearance that works particularly well with modern architectural designs. Its clean lines and consistent surface finish can give a building a sophisticated look.
2. Design Flexibility
ACP sheets are available in various colors, textures, patterns, and finishes. Depending on the project, designers can explore metallic, matte, glossy, solid, stone-look, and wood-look appearances.
3. Lightweight Construction
Compared with many conventional exterior materials, ACP panels are relatively lightweight. This can make them suitable for different facade applications when properly designed and structurally supported.
4. Easy to Combine With Other Materials
ACP elevation designs can be combined with materials such as:
- Glass
- Natural or engineered stone
- Wood and wood-look finishes
- Exterior paint
- Metal elements
- Concrete finishes
- Tiles
- Architectural lighting
This combination allows designers to create layered and visually interesting facades.
5. Contemporary Design Possibilities
ACP can be fabricated into different panel arrangements, geometric patterns, bands, fins, and feature sections, providing numerous possibilities for modern exterior architecture.
10 ACP Elevation Design Ideas for a Modern Property
1. Minimalist ACP Elevation Design
Minimalism is one of the strongest trends in contemporary architecture. A minimalist ACP elevation design focuses on simplicity, clean geometry, and a limited color palette.
For example, a facade can combine white or neutral-colored walls with charcoal, grey, or metallic ACP panels. Simple horizontal or vertical panel arrangements can create a sophisticated appearance without making the elevation look overly complicated.
Minimalist ACP designs are particularly suitable for:
- Modern homes
- Villas
- Apartment buildings
- Offices
- Small commercial properties
The key is to avoid excessive patterns and maintain visual balance.
2. ACP and Glass Facade Combination
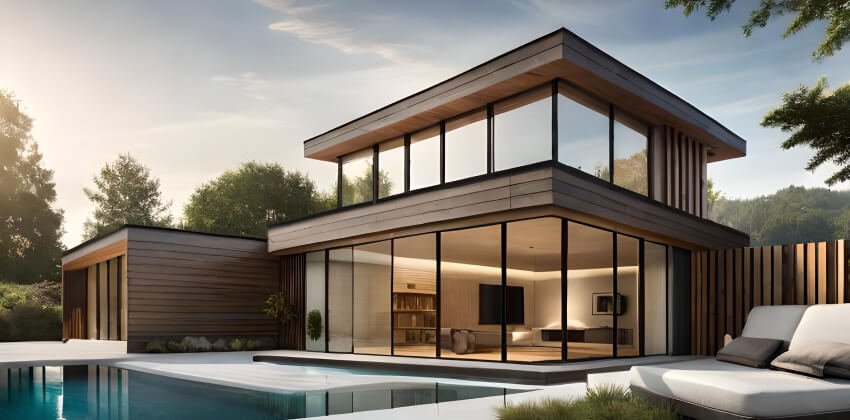
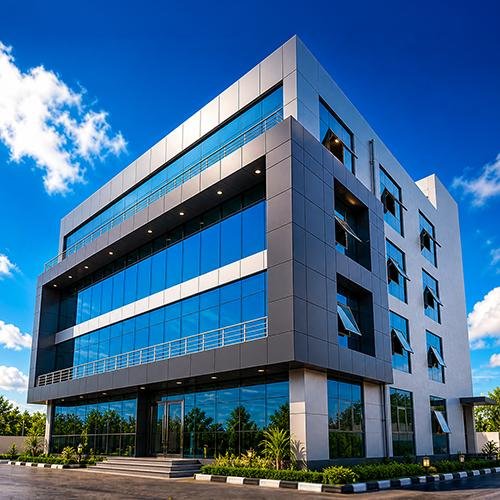
Glass and ACP are an effective combination for contemporary buildings. Glass introduces transparency and natural light, while ACP adds structure, color, and visual definition.
A commercial building could use large glass sections framed with dark ACP panels. Similarly, an office facade can combine a glass entrance with ACP-clad columns and horizontal bands.
This type of ACP facade design works especially well for:
- Corporate offices
- Showrooms
- Retail stores
- Clinics
- Commercial buildings
The contrast between reflective glass and solid ACP surfaces can create a premium architectural appearance.
3. Wood-Finish ACP Elevation
Wood-look ACP is an excellent option for people who want the warmth of wood with the design flexibility of composite panels.
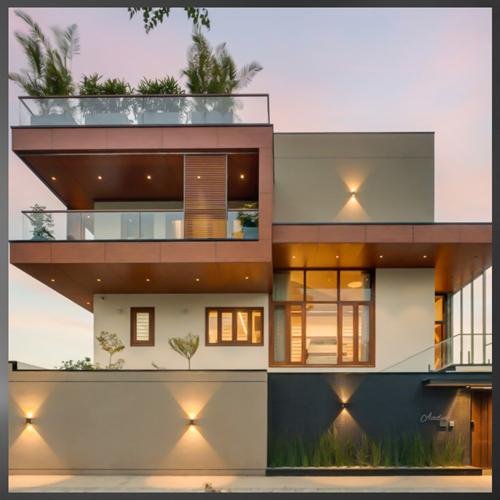
Wood-finish panels can be used around balconies, entrance areas, feature walls, or selected portions of the facade. Combining wood-look ACP with neutral walls and glass can create a balanced contemporary elevation.
Instead of covering the entire building in wood-look panels, consider using them as an accent material. This creates a more refined appearance and allows important architectural features to stand out.
4. Geometric ACP Facade Design
Geometric patterns can give a building a distinctive architectural identity. ACP panels can be arranged using horizontal lines, vertical strips, rectangular sections, or other geometric compositions.
A geometric facade can highlight:
- Main entrances
- Balcony areas
- Staircase walls
- Building corners
- Windows
- Commercial signage zones
The design should be planned carefully so that the patterns complement the building’s existing structure rather than making the elevation visually crowded.
5. ACP Elevation With Architectural Lighting
Lighting can completely change the appearance of an ACP facade after sunset. Incorporating lighting into an elevation design can highlight panel textures, architectural lines, entrances, and building features.
Popular options include:
- Concealed LED lighting
- Linear lights
- Wall washers
- Backlighting
- Recessed lighting
- Entrance lighting
For example, warm lighting placed between ACP panels can emphasize horizontal or vertical design lines.
Lighting should be considered during the design stage so that electrical points, fixtures, and structural details can be coordinated properly.
6. Vertical ACP Fins and Louvers
Vertical fins and louvers can add depth and rhythm to a facade. They can be used around windows, balconies, entrances, or full-height sections of the building.
Apart from their visual appeal, appropriately designed shading elements may also help control sunlight in certain applications.
A combination of dark ACP fins with a lighter building surface can create a striking modern elevation.
7. ACP Elevation With Stone-Look Finish
Stone and ACP can be combined to create a sophisticated exterior. Instead of using natural stone across a large facade area, designers can use stone-look ACP as an accent or combine ACP with selected stone sections.
For example:
Stone-look ACP + grey wall finish + glass + warm lighting
can create a premium contemporary facade.
This approach is useful when the design needs a luxurious appearance while maintaining a modern architectural language.
8. Bold Color ACP Elevation
For commercial properties, color can help create a recognizable visual identity. A bold ACP color can be used as an accent while neutral shades provide balance.
For example, a facade may use:
- White + charcoal
- Grey + metallic
- Beige + wood finish
- Black + silver
- Brand color + neutral grey
When using strong colors, restraint is important. Too many colors can make the elevation appear inconsistent.
9. ACP Design for Small Residential Buildings
ACP is not limited to large commercial structures. It can also be used effectively on smaller residential properties.
For a compact house, ACP can be applied to:
- Balcony walls
- Front elevation features
- Entrance canopies
- Window surrounds
- Staircase projections
- Boundary walls
Using ACP only on selected architectural elements can create a premium look without overwhelming the building.
10. Modern Commercial ACP Facade
Commercial buildings often require an exterior that is modern, professional, and suitable for branding. ACP is widely used for creating clean commercial facades.
A commercial ACP facade design can incorporate:
- Large signage areas
- Entrance portals
- Glass storefronts
- ACP bands
- Illuminated logos
- Vertical fins
- Feature walls
The design should maintain sufficient space for branding while ensuring that signage and architectural elements work together.
How to Choose the Right ACP Elevation Design
Selecting an ACP design requires more than choosing a color from a catalog. Several factors should be considered.
Consider the Building Architecture
The elevation should complement the building’s structure. A highly decorative ACP design may not work well with a minimalist architectural style.
Select a Suitable Color Palette
Neutral colors such as grey, white, beige, and charcoal are versatile choices. Wood and metallic finishes can be introduced as accent elements.
Think About the Surroundings
The building’s location, neighboring properties, landscape, and surrounding architecture can influence the ideal elevation design.
Consider Natural Light
Observe how sunlight reaches the building throughout the day. This can help determine suitable colors, finishes, shading elements, and facade treatments.
Plan the Lighting
If the property is expected to look attractive at night, lighting should be incorporated into the elevation plan from the beginning.
Prioritize Structural Planning
An attractive facade must also be properly engineered and installed. ACP structural work should account for the building surface, framing system, panel dimensions, fixing methods, movement, and environmental conditions.
ACP Structural Work: An Important Part of Elevation Design
A beautiful ACP design is only one part of a successful facade project. Proper structural support and installation are equally important.
ACP panels are commonly installed over a suitable supporting framework. Depending on the building and design, the system may involve aluminium or other appropriate framing components, brackets, fasteners, and other accessories.
The exact structural system should be determined by qualified professionals based on the building, panel specification, wind conditions, dimensions, and applicable construction requirements.
Poor installation can result in issues such as:
- Uneven panels
- Visible gaps
- Misalignment
- Loose components
- Water ingress
- Premature deterioration
Therefore, professional ACP structural work and installation should be considered an essential part of the overall elevation project.
Latest Trends in ACP Elevation Design
Modern facade design continues to evolve, with homeowners and businesses looking for exteriors that are functional as well as visually appealing.
Some popular design directions include:
Neutral and Earthy Tones
Grey, beige, brown, and natural-inspired finishes are increasingly popular for contemporary properties.
Wood and Stone Combinations
Wood-look and stone-inspired finishes can add warmth and texture to otherwise minimalist facades.
Linear Designs
Horizontal and vertical lines provide a clean architectural appearance and can visually emphasize the height or width of a building.
Mixed-Material Facades
Combining ACP with glass, concrete, stone, paint, and metal creates depth and visual contrast.
Integrated Lighting
Strategically positioned lighting is increasingly being used to highlight facade geometry and architectural details.
Sustainable Design Thinking
Modern building design increasingly considers durability, material efficiency, maintenance, energy performance, and responsible material selection. ACP should therefore be selected based on the project’s specific performance requirements rather than appearance alone.
ACP Elevation Design for Different Property Types
Residential Properties
For homes and villas, ACP can be used to create attractive entrances, balcony features, canopies, and front elevation highlights.
Commercial Buildings
Commercial properties can benefit from ACP because it offers opportunities for modern facade design and integration with signage.
Office Buildings
A combination of ACP and glass can create a professional corporate appearance.
Retail Showrooms
Bold colors, illuminated signage, and geometric ACP panels can help create a strong storefront identity.
Apartment Buildings
ACP can be used selectively around balconies, entrances, vertical architectural sections, and common areas.
Common Mistakes to Avoid in ACP Elevation Design
Even a good material can produce poor results if the design is not planned correctly.
Using Too Many Colors
Multiple colors and finishes can make the facade look cluttered.
Ignoring Building Proportions
The ACP pattern should complement the building’s dimensions and architectural features.
Choosing Design Only by Appearance
A facade must meet structural and performance requirements, not just aesthetic expectations.
Poor Installation
Incorrect alignment, inadequate fixing, or poor detailing can affect both appearance and performance.
Ignoring Maintenance
Choose finishes and detailing with long-term cleaning and maintenance requirements in mind.
Overusing Decorative Elements
Sometimes a simple ACP design can create a more premium appearance than an overly complicated facade.
Benefits of Professional ACP Elevation Design
Working with an experienced design and installation team can help bring together the aesthetic and technical aspects of a project.
A professional approach can include:
- Site assessment
- Concept development
- 3D elevation planning
- Material and finish selection
- ACP panel layout
- Structural framework planning
- Installation coordination
- Lighting integration
- Finishing and quality checks
Professional planning can also help minimize material wastage and reduce the possibility of costly modifications during installation.
Why ACP Elevation Can Transform Your Property
However, the best ACP elevation design is not necessarily the most expensive or complicated one. A successful elevation is one where the materials, colors, proportions, lighting, and architectural structure work together.
Whether you are renovating an existing property or constructing a new building, ACP can provide numerous opportunities for creating a modern and distinctive exterior.
ACP elevation design offers a versatile way to enhance the exterior appearance of residential and commercial properties. From minimalist facades and wood-finish accents to glass combinations, geometric patterns, vertical fins, and architectural lighting, there are countless ways to use ACP in modern building design.
The key to achieving an impressive result is thoughtful planning. The design should match the property’s architecture, use a balanced color palette, consider environmental conditions, and incorporate proper ACP structural work and professional installation.
If you are planning a new elevation or renovating an existing facade, exploring different ACP facade design ideas can help you identify a style that matches your property’s character, budget, and functional requirements.
A well-planned ACP elevation doesn’t just improve the appearance of a building—it can give the entire property a fresh, contemporary identity.