
Best Modular Kitchen Layouts for Indian Homes
The kitchen is one of the most important spaces in an Indian home. It is not only a place for cooking but also a space where families gather, meals are prepared, groceries are stored, and everyday routines take place. With changing lifestyles and modern apartment designs, homeowners are increasingly choosing modular kitchens because they offer better organization, attractive finishes, efficient storage, and flexible layouts.
Choosing the best modular kitchen layout for an Indian home depends on several factors, including available space, kitchen shape, family size, cooking habits, storage requirements, ventilation, appliances, and budget. A well-planned kitchen can make cooking easier while maximizing every inch of available space.

What Is a Modular Kitchen?
A modular kitchen is a kitchen made from pre-designed and factory-manufactured modules that are assembled according to the available space and homeowner’s requirements.
Unlike traditional kitchens that are often constructed permanently on-site, modular kitchens use standardized units such as:
- Base cabinets
- Wall cabinets
- Tall units
- Corner units
- Drawer systems
- Pantry units
- Appliance cabinets
- Sink units
- Overhead storage
- Open shelves
These components can be combined in different configurations to create an efficient kitchen layout.
The biggest advantage of modular kitchen design is customization. The layout, materials, colours, storage systems, hardware, and appliances can be selected according to the homeowner’s lifestyle and space.
Why Kitchen Layout Matters
A beautiful kitchen can still be frustrating if its layout is poorly planned.
The right kitchen layout should make it easy to:
- Store ingredients
- Prepare food
- Cook meals
- Clean utensils
- Access appliances
- Move around safely
- Organize groceries
- Maintain the kitchen
For Indian homes, kitchen planning also needs to consider cooking styles that may involve multiple ingredients, spices, pressure cookers, kadais, tavas, mixers, grinders, and other appliances.
Therefore, Indian modular kitchen design should prioritize both aesthetics and practical functionality.
1. L-Shaped Modular Kitchen
The L-shaped kitchen is one of the most versatile layouts for Indian homes.
It uses two adjacent walls to create an L configuration. This layout works particularly well in medium-sized kitchens and open-plan homes.
Advantages of an L-Shaped Kitchen
- Excellent corner utilization
- Good working space
- Easy movement
- Suitable for open kitchens
- Multiple storage possibilities
- Can accommodate dining areas
- Works well with modular cabinets
An L-shaped modular kitchen can include base cabinets along both walls, overhead cabinets, corner storage, drawers, and a tall pantry unit.
Best For
The L-shaped layout is ideal for:
- 2BHK apartments
- 3BHK homes
- Medium-sized kitchens
- Open-plan kitchens
- Families requiring moderate storage
Design Tip
Use the longer wall for major preparation and cooking activities while keeping the sink and cleaning area conveniently positioned. A corner carousel or magic-corner storage mechanism can make difficult-to-access corners more useful.
2. Straight-Line Modular Kitchen
A straight kitchen, also called a single-wall kitchen, places all cabinets and appliances along one wall.
This is one of the simplest modular kitchen layouts and is especially useful in compact apartments.
Benefits
- Saves floor space
- Simple to design
- Easy to maintain
- Cost-effective
- Suitable for small apartments
- Works well with open-plan homes
A straight kitchen can incorporate:
- Sink
- Hob
- Refrigerator
- Base cabinets
- Wall cabinets
- Drawers
- Microwave
- Tall storage
Best For
This layout is suitable for:
- Studio apartments
- 1BHK homes
- Compact 2BHK apartments
- Small kitchens
- Rental homes
Design Tip
Since the available counter length is limited, use vertical storage effectively. Full-height cabinets can provide additional storage without occupying extra floor area.
3. Parallel Kitchen
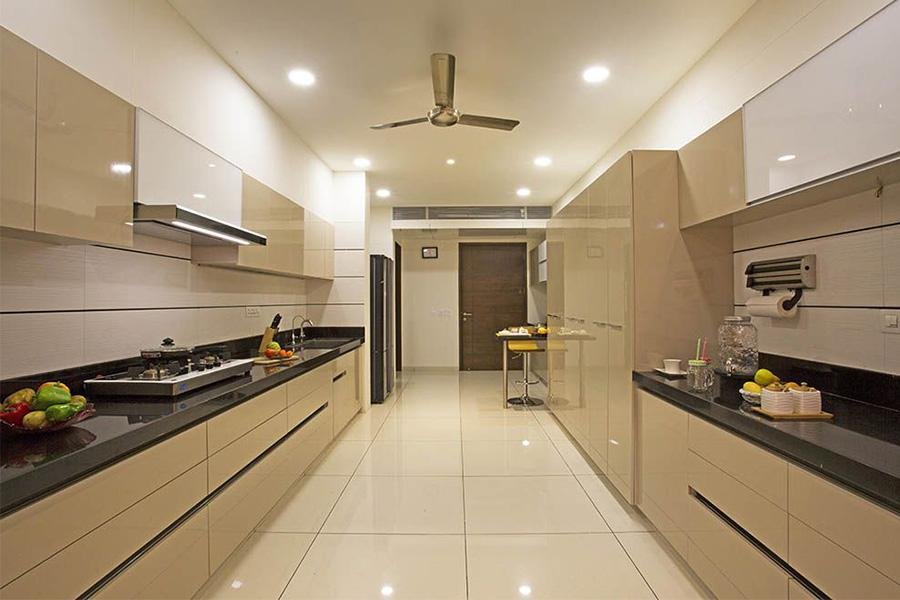
A parallel kitchen, also known as a galley kitchen, has cabinets and countertops running along two opposite walls.
It can provide excellent efficiency because everything is within easy reach.
Why Indian Homes Can Benefit From Parallel Kitchens
Indian cooking often involves several simultaneous activities. A parallel kitchen can provide separate zones for:
- Washing
- Preparation
- Cooking
- Storage
It can also accommodate multiple appliances without consuming excessive floor space.
Advantages
- Excellent workflow
- Large countertop area
- Plenty of cabinet storage
- Suitable for narrow kitchens
- Efficient work triangle
- Easy appliance placement
Best For
Parallel kitchens are ideal for:
- Long rectangular kitchens
- Medium-sized apartments
- Homes where two people cook together
- Kitchens with limited width but good length
Important Consideration
Maintain enough space between the two counter runs for comfortable movement and opening cabinet doors.
4. U-Shaped Modular Kitchen
The U-shaped kitchen uses three walls to create a highly functional cooking zone.
It is particularly suitable for large kitchens where maximum storage and countertop space are required.
Advantages of a U-Shaped Kitchen
- Maximum storage
- Large worktop area
- Excellent cooking workflow
- Multiple work zones
- Suitable for larger families
- Can accommodate numerous appliances
A U-shaped layout can include separate zones for preparation, cooking, washing, and storage.
Best For
It works especially well in:
- Large independent houses
- Spacious apartments
- Large family kitchens
- Homes with dedicated kitchen rooms
Design Tip
Avoid making the kitchen too crowded. Adequate circulation space is essential for comfortable movement.
5. Island Modular Kitchen
A kitchen island adds a separate countertop or storage unit in the middle of the kitchen.
It is increasingly popular in modern luxury homes and larger apartments.
An island can serve multiple purposes:
- Food preparation
- Breakfast counter
- Dining
- Additional storage
- Appliance placement
- Social interaction
Why Choose an Island Kitchen?
The island can become the central feature of the kitchen while providing additional workspace.
For Indian homes, an island can also be designed with drawers for frequently used utensils, cutlery, or cooking accessories.
Best For
- Large kitchens
- Open-plan homes
- Luxury apartments
- Villas
- Homes with integrated dining areas
Design Tip
Do not add an island simply because it looks attractive. There should be sufficient circulation space around it.
6. G-Shaped Modular Kitchen
The G-shaped kitchen can be considered an extended version of the U-shaped layout, often incorporating a peninsula or breakfast counter.
It creates multiple working zones and provides considerable storage.
Features
- Three-sided cabinetry
- Additional counter extension
- Large storage capacity
- Separate preparation zones
- Optional breakfast counter
Best For
Large homes where kitchen space is not a major constraint.
This layout is particularly useful for homeowners who want a combination of cooking space, storage, and informal dining.
7. Peninsula Modular Kitchen
A peninsula kitchen uses a connected countertop extension instead of a completely independent island.
It is an excellent option for homeowners who want an island-style appearance but do not have enough space for a freestanding island.
The peninsula can function as:
- Breakfast counter
- Dining area
- Preparation counter
- Serving counter
- Additional storage
It can also create a subtle separation between the kitchen and living room in an open-plan apartment.
How to Choose the Best Modular Kitchen Layout
There is no single layout that is perfect for every Indian home.
Consider these factors before selecting a configuration.
1. Kitchen Size
Measure the available floor area and wall lengths before selecting the layout.
Small kitchen: Straight or compact L-shaped layout
Medium kitchen: L-shaped or parallel layout
Large kitchen: U-shaped, island, or G-shaped layout
2. Kitchen Shape
The shape of your room will naturally influence the layout.
Square Kitchen
L-shaped, U-shaped, and island kitchens can work well.
Rectangular Kitchen
Parallel or L-shaped kitchens are often suitable.
Narrow Kitchen
A parallel or straight layout may provide better functionality.
Open Kitchen
L-shaped, peninsula, or island configurations can create a smooth connection with the living or dining area.
3. Cooking Habits
Your cooking habits should influence cabinet and appliance placement.
If you cook frequently, prioritize:
- Large preparation areas
- Deep drawers
- Easy-access storage
- Spice storage
- Appliance zones
- Strong and easy-to-clean surfaces
If the kitchen is mainly used for light cooking, you may prefer a more minimalist layout.
4. Storage Requirements
Indian kitchens often need considerable storage because households may keep:
- Rice
- Flour
- Pulses
- Spices
- Cooking oils
- Pickles
- Utensils
- Pressure cookers
- Serving dishes
- Appliances
Therefore, modular kitchen storage should be planned according to actual household requirements.
Useful storage solutions include:
Tandem Drawers
Excellent for pots, pans, and heavier utensils.
Tall Pantry Units
Useful for groceries and dry food.
Corner Units
Designed to maximize otherwise difficult corner spaces.
Bottle Pull-Outs
Useful for oils, sauces, and narrow containers.
Cutlery Drawers
Keep everyday utensils organized.
Overhead Cabinets
Useful for less frequently used kitchenware.
5. Appliance Placement
Modern Indian kitchens may include several appliances:
- Refrigerator
- Microwave
- Chimney
- Hob
- Oven
- Mixer grinder
- Dishwasher
- Water purifier
- Air fryer
- Toaster
The layout should provide dedicated locations for these appliances.
Built-in appliances can create a cleaner and more organized appearance.
Kitchen Work Triangle
The traditional kitchen work triangle connects three important areas:
Refrigerator → Sink → Cooking/Hob
The idea is to minimize unnecessary movement between these zones.
However, modern modular kitchen planning increasingly focuses on work zones rather than relying exclusively on the traditional triangle.
Typical zones include:
- Storage zone
- Preparation zone
- Cooking zone
- Washing zone
- Serving zone
This approach can be particularly useful in larger Indian kitchens where multiple people may work simultaneously.
Modern Modular Kitchen Materials
Material selection has a major impact on appearance, durability, and maintenance.
Popular options include:
Laminate
Affordable, versatile, and available in many colours and textures.
Acrylic
Provides a glossy, modern appearance and works well in contemporary kitchens.
PU Finish
Offers a premium appearance and can be customized in numerous colours.
Veneer
Provides a natural wood appearance and can create a sophisticated kitchen aesthetic.
Glass
Often used for overhead cabinets and decorative elements.
Quartz
A popular countertop option known for its attractive appearance and relatively easy maintenance.
Granite
A traditional and durable countertop material that remains widely used in Indian kitchens.
The right material depends on budget, lifestyle, maintenance expectations, and overall design.
Popular Modular Kitchen Colour Trends
Colour plays a major role in contemporary kitchen interiors.
Popular combinations include:
White and Wood
Creates a warm and timeless appearance.
Grey and White
A sophisticated combination for modern apartments.
Beige and Brown
Suitable for warm, traditional-modern interiors.
Green and Wood
Works well with natural and biophilic-inspired designs.
Navy Blue and White
Creates a bold contemporary appearance.
Neutral Tones
Beige, cream, taupe, greige, and soft earthy shades can create a calm and sophisticated kitchen.
For compact kitchens, lighter colours can help create a visually spacious appearance.
Lighting Ideas for Modular Kitchens
Good lighting improves both functionality and appearance.
A layered lighting approach can include:
Ambient Lighting
Provides general illumination.
Task Lighting
Useful under wall cabinets and above preparation areas.
Accent Lighting
Highlights glass cabinets, shelves, or architectural features.
Pendant Lighting
Works particularly well above kitchen islands and breakfast counters.
LED lighting is also popular because it can provide efficient illumination while supporting a modern aesthetic.
Small Modular Kitchen Ideas for Indian Homes
A small kitchen does not have to feel cramped.
Try these strategies:
- Use vertical cabinets.
- Install full-height storage.
- Choose lighter colours.
- Use drawers instead of excessive shelves.
- Add corner storage.
- Integrate appliances where possible.
- Keep countertops visually uncluttered.
- Use under-cabinet lighting.
- Choose multifunctional accessories.
- Avoid oversized furniture.
A carefully planned small modular kitchen design can provide surprisingly high functionality.
Vastu Considerations for Indian Modular Kitchens
Some homeowners prefer to incorporate Vastu principles into kitchen planning.
Traditional Vastu-based planning may consider:
- Kitchen direction
- Cooking position
- Sink placement
- Storage
- Windows
- Ventilation
- Appliance positioning
Because Vastu recommendations can vary, homeowners who want a Vastu-compliant kitchen should discuss their requirements with an appropriate professional during the planning stage.
Functionality, ventilation, safety, and practical workflow should remain important considerations alongside personal preferences.
How to Make Your Modular Kitchen More Functional
A beautiful kitchen becomes much more useful when every cabinet has a purpose.
Consider incorporating:
Soft-close drawers: Reduce noise and improve durability.
Tall storage units: Maximize vertical space.
Corner mechanisms: Make corner cabinets easier to access.
Pull-out baskets: Improve organization.
Dedicated spice storage: Keep frequently used ingredients within reach.
Under-sink organization: Make better use of the sink cabinet.
Built-in appliance units: Create a streamlined appearance.
Waste segregation drawers: Make kitchen waste management easier.
Common Modular Kitchen Design Mistakes
Ignoring Workflow
If the refrigerator, sink, and hob are placed too far apart, cooking becomes inefficient.
Insufficient Storage
Plan storage based on the actual number of utensils and groceries.
Poor Ventilation
Adequate ventilation is especially important for Indian cooking.
Too Many Open Shelves
Open shelves can look attractive but may require frequent cleaning.
Wrong Counter Height
Counter height should be comfortable for the primary users.
Ignoring Appliance Sizes
Appliance dimensions should be confirmed before cabinetry is finalized.
Overcrowding the Kitchen
Adding too many cabinets or features can reduce movement space.
Modular Kitchen Design for Different Indian Homes
1BHK Apartment
A straight-line or compact L-shaped kitchen can maximize limited space.
2BHK Apartment
An L-shaped or parallel kitchen can offer an excellent balance between storage and circulation.
3BHK Apartment
A larger L-shaped, parallel, or U-shaped kitchen can provide more work and storage space.
Independent House
Depending on room size, U-shaped, G-shaped, or island kitchens can work beautifully.
Luxury Villa
Large kitchens can incorporate islands, breakfast counters, tall storage, premium finishes, and dedicated appliance zones.
Why Professional Modular Kitchen Design Is Worth Considering
Designing a modular kitchen involves much more than selecting cabinet colours.
A professional designer can help with:
- Accurate measurements
- Space planning
- Layout selection
- Storage planning
- Appliance integration
- Material selection
- Lighting design
- Electrical planning
- Plumbing coordination
- 3D visualization
- Hardware selection
- Installation coordination
Professional planning can help prevent costly changes after installation.
The best modular kitchen layout for an Indian home is the one that fits the available space while matching the family’s cooking habits, storage requirements, lifestyle, and budget.
For compact spaces, a straight or L-shaped modular kitchen can deliver excellent functionality. For narrow rooms, a parallel kitchen can maximize workspace. Larger homes can benefit from U-shaped, G-shaped, peninsula, or island layouts.
Beyond the layout itself, successful kitchen design depends on smart storage, ergonomic planning, appropriate materials, efficient lighting, ventilation, appliance placement, and easy maintenance.
A thoughtfully designed modern modular kitchen can transform an ordinary cooking area into an organized, comfortable, and stylish part of your home. Whether you are renovating an existing kitchen or planning a new home, investing time in the layout at the beginning can make everyday cooking and storage significantly easier.